 A
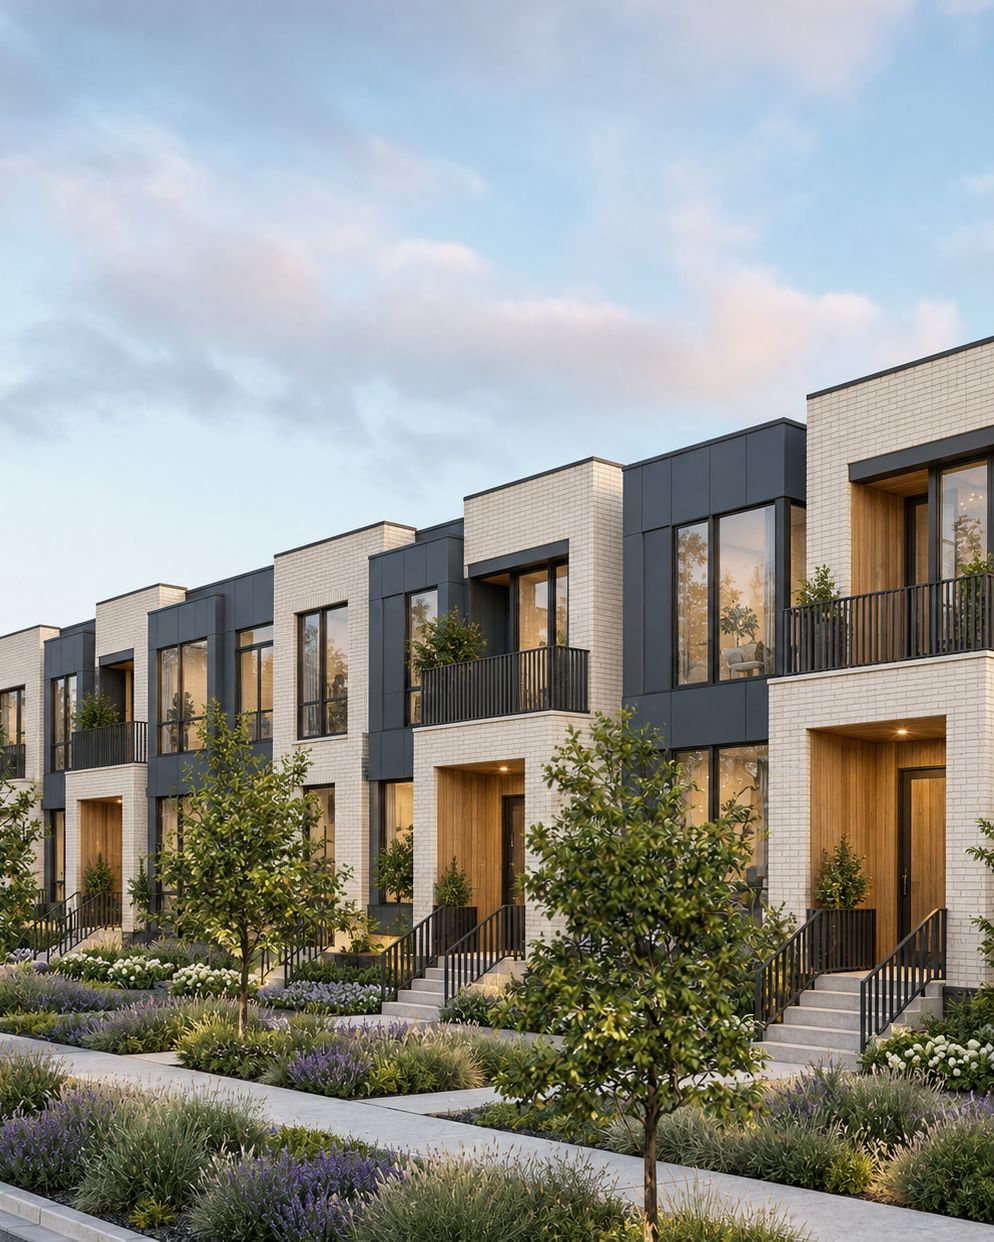
Architecture
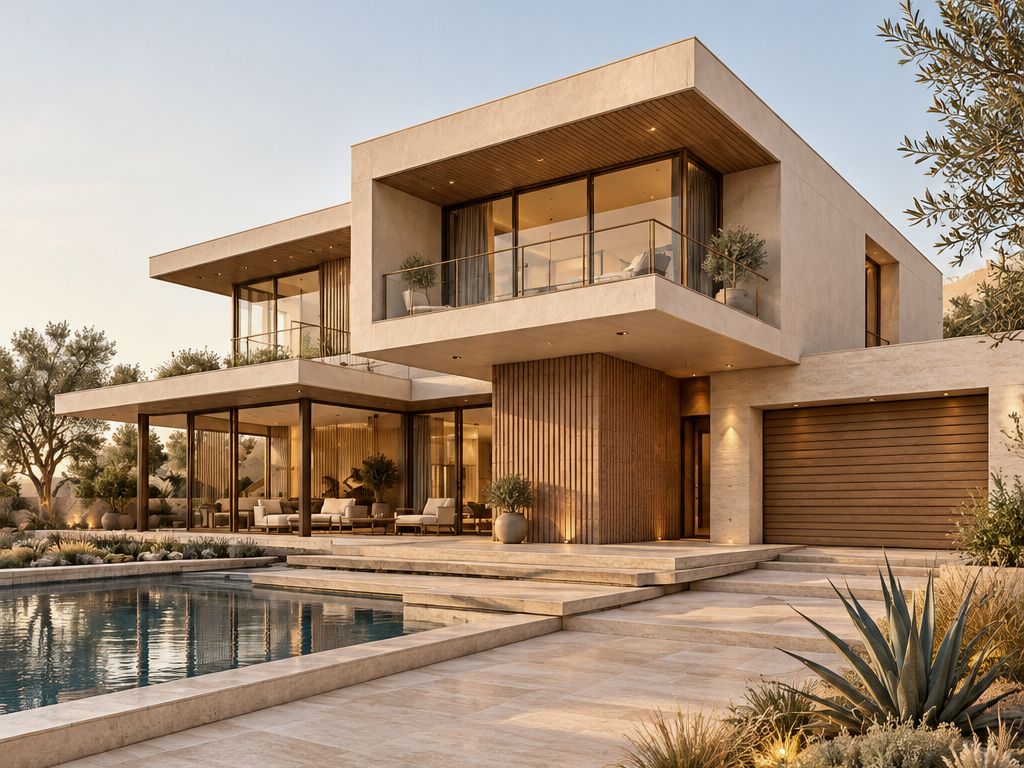
New residences, additions and full renovations, planned around the site, the light and the way you live.
- Site and feasibility studies
- Custom home design
- Renovations and additions
- Permit and construction documents
Architecture · Interiors · Exteriors
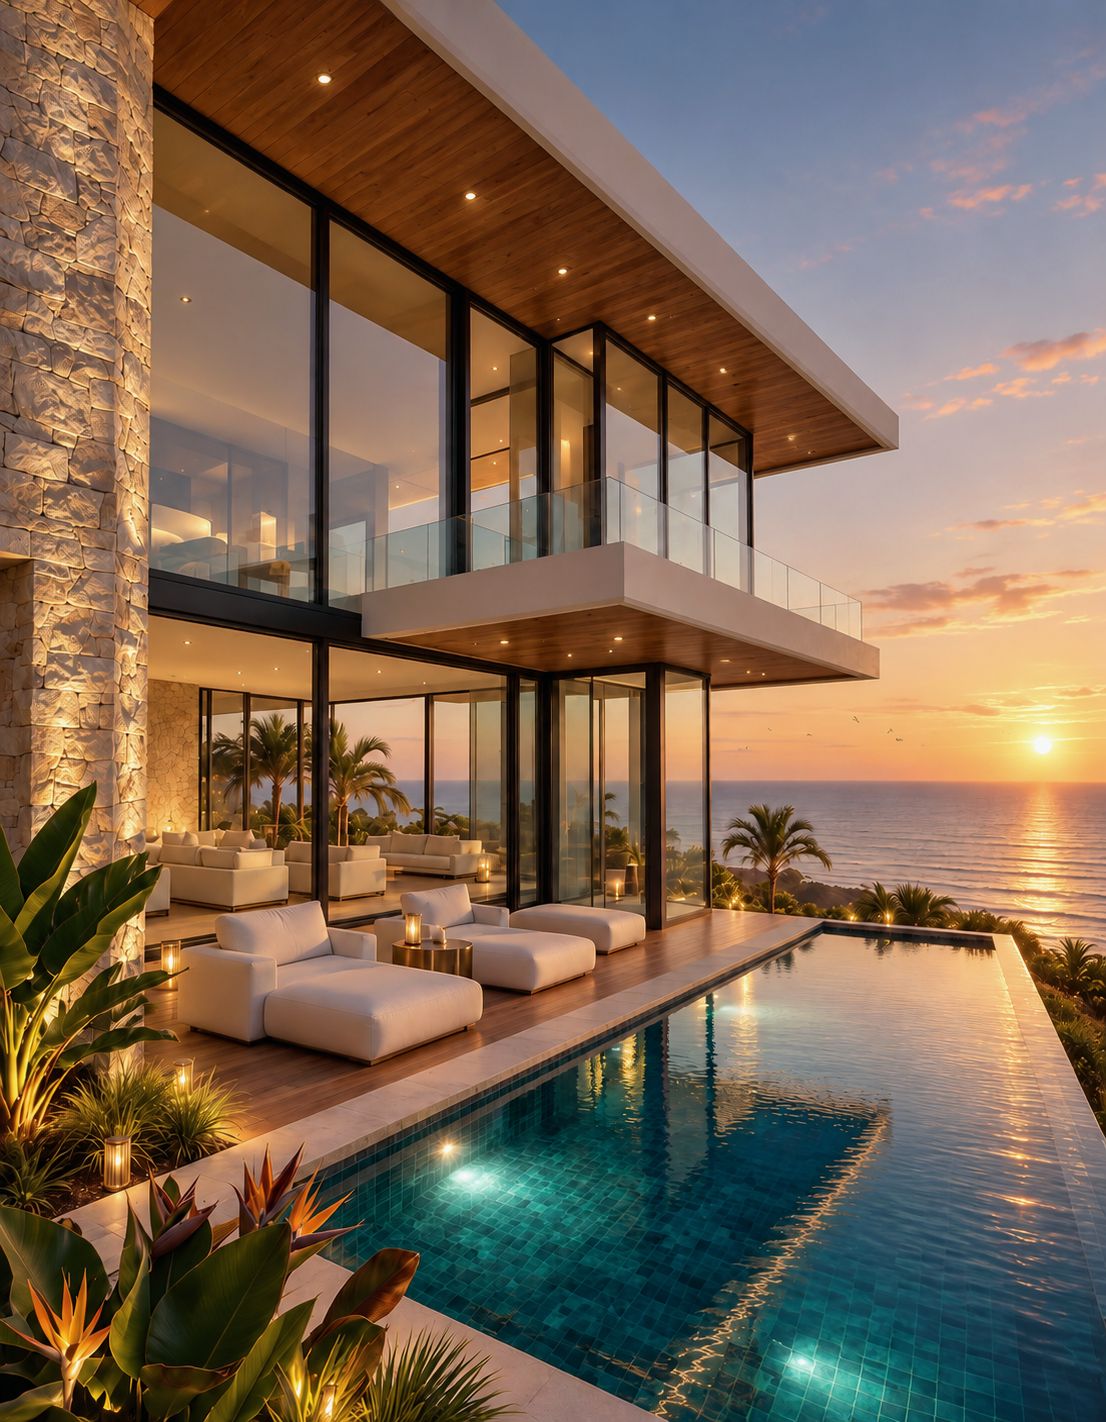
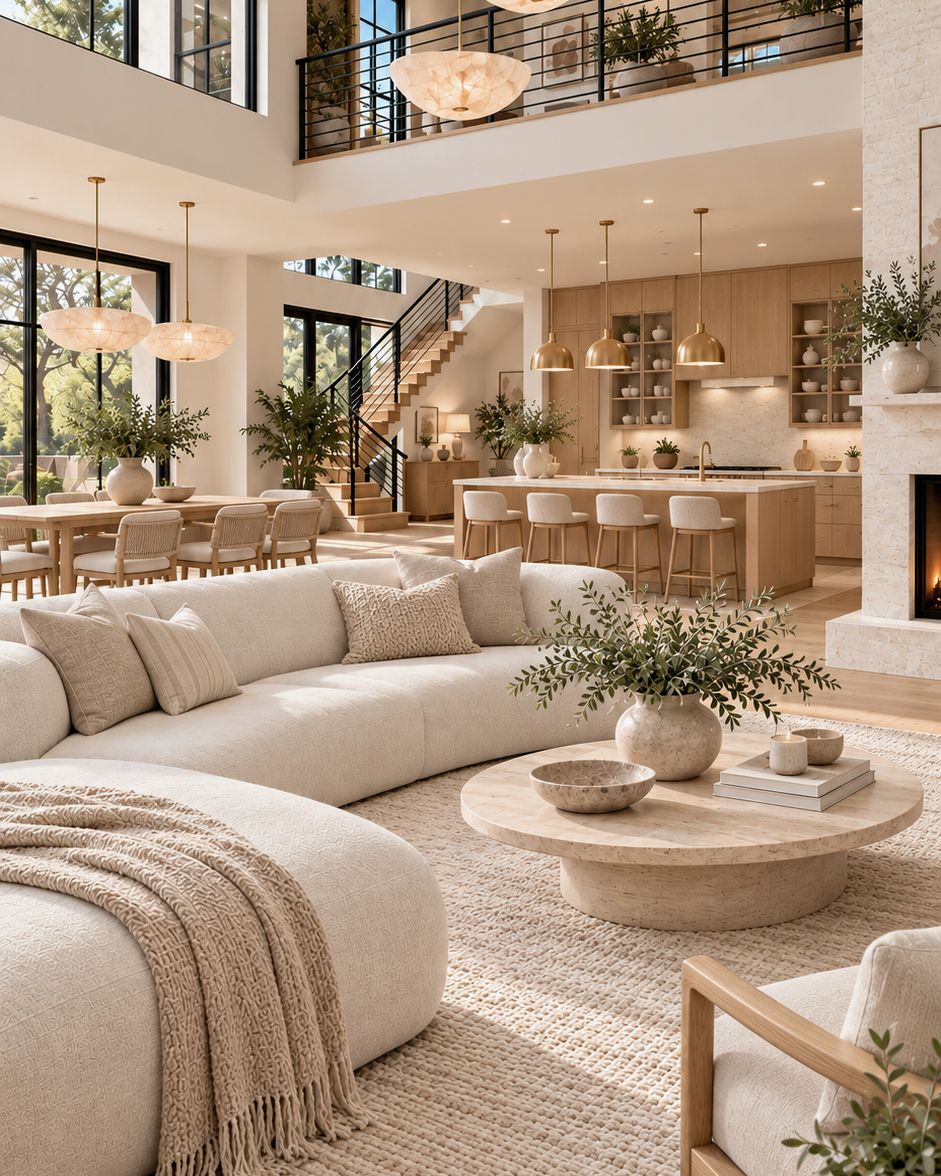
Norr Design House is a design studio for high-end single-family and multifamily residences across the United States. One team carries every project through architecture, interiors and exteriors, so the house and everything in it are designed together.
The practice
Most homes are designed in pieces: an architect for the shell, a decorator for the rooms, a landscape firm for the grounds. We do all three under one roof.
The window you choose sets the view from the sofa. The material on the facade returns at the kitchen island. The terrace steps down at the same rhythm as the stair inside. Those decisions only line up when one team makes them.
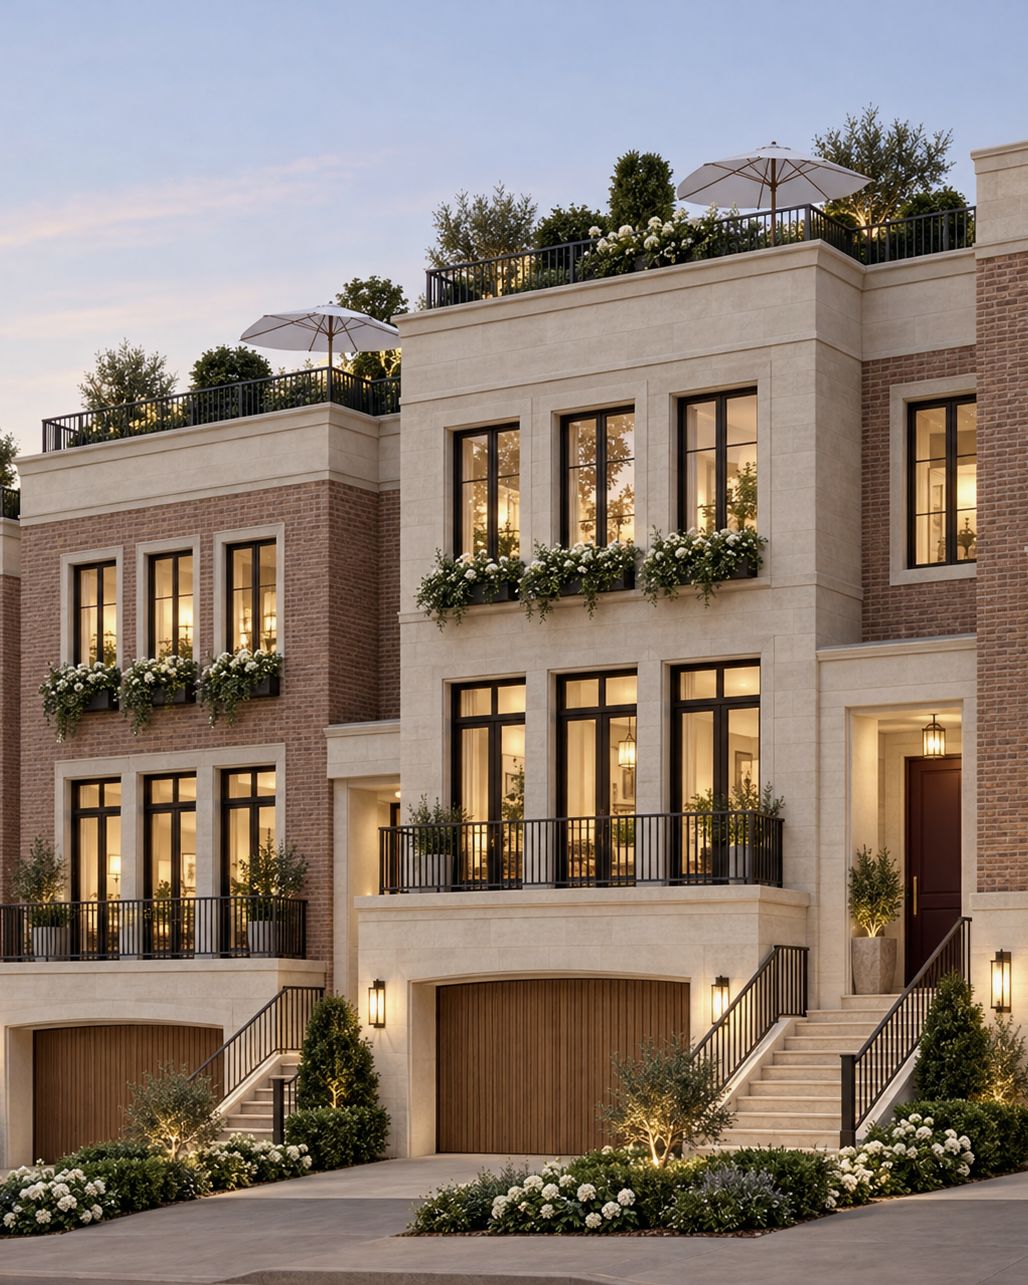
We work with private owners building or renovating a primary or second home, and with developers creating luxury townhome communities and boutique multifamily buildings where design is what sells the units.
Disciplines
Each discipline can be engaged on its own, but most clients bring us in for all three from the start.
A
New residences, additions and full renovations, planned around the site, the light and the way you live.
 I
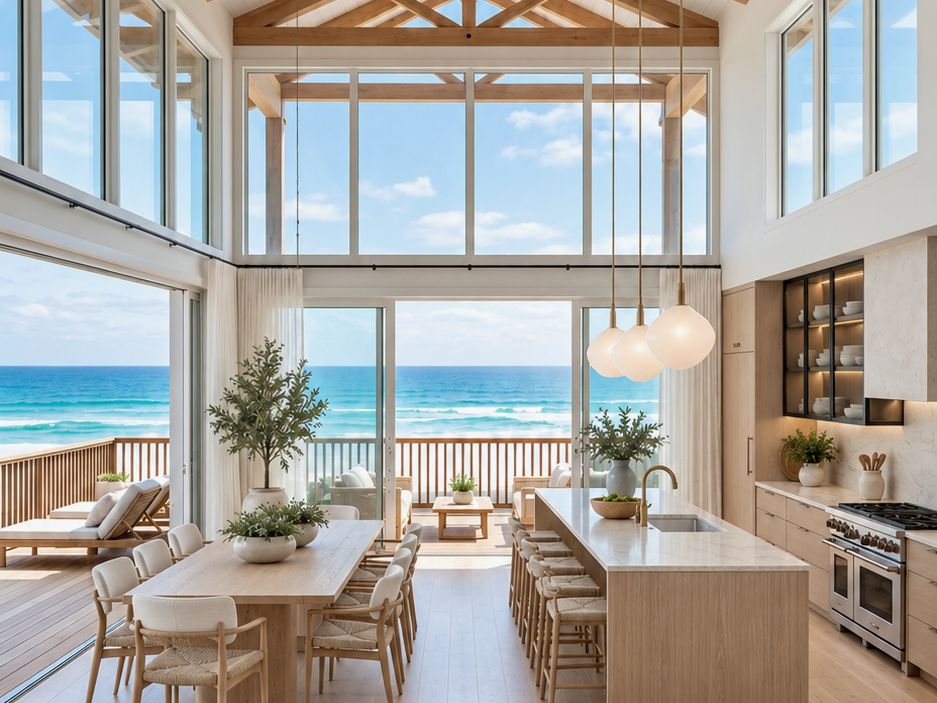
Interior architecture, finishes and furnishings, specified down to the hardware.
 L
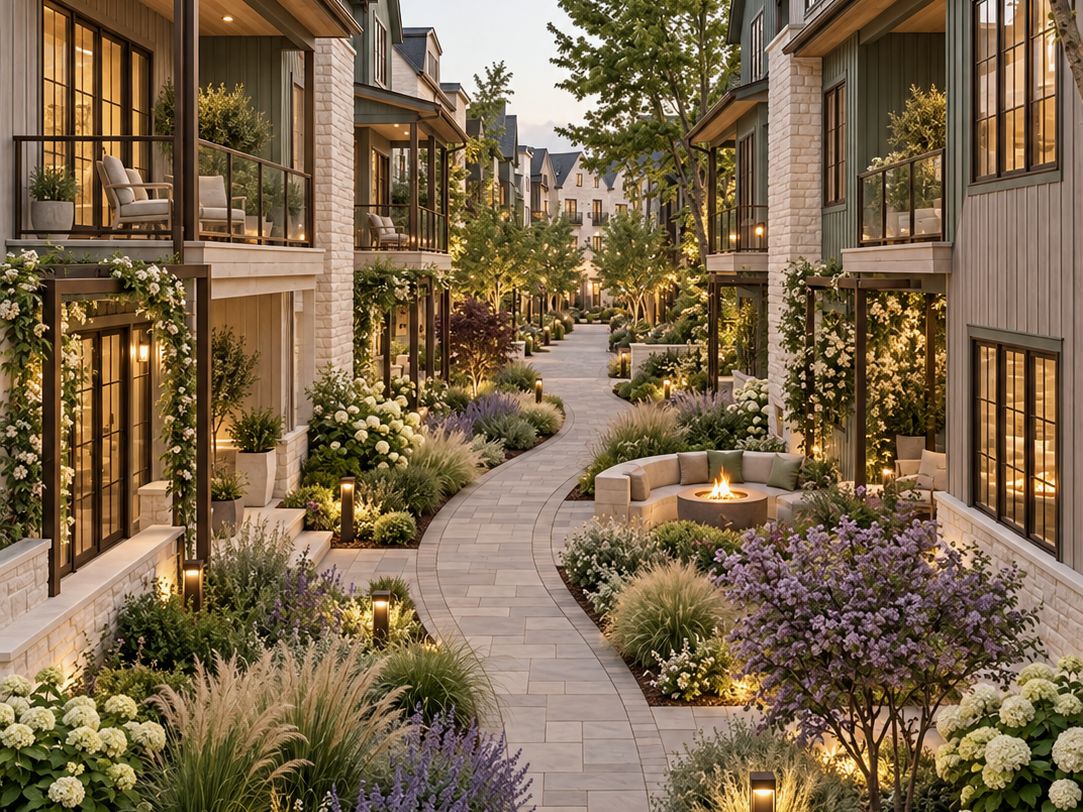
Facades, outdoor rooms and grounds designed as a continuation of the house.
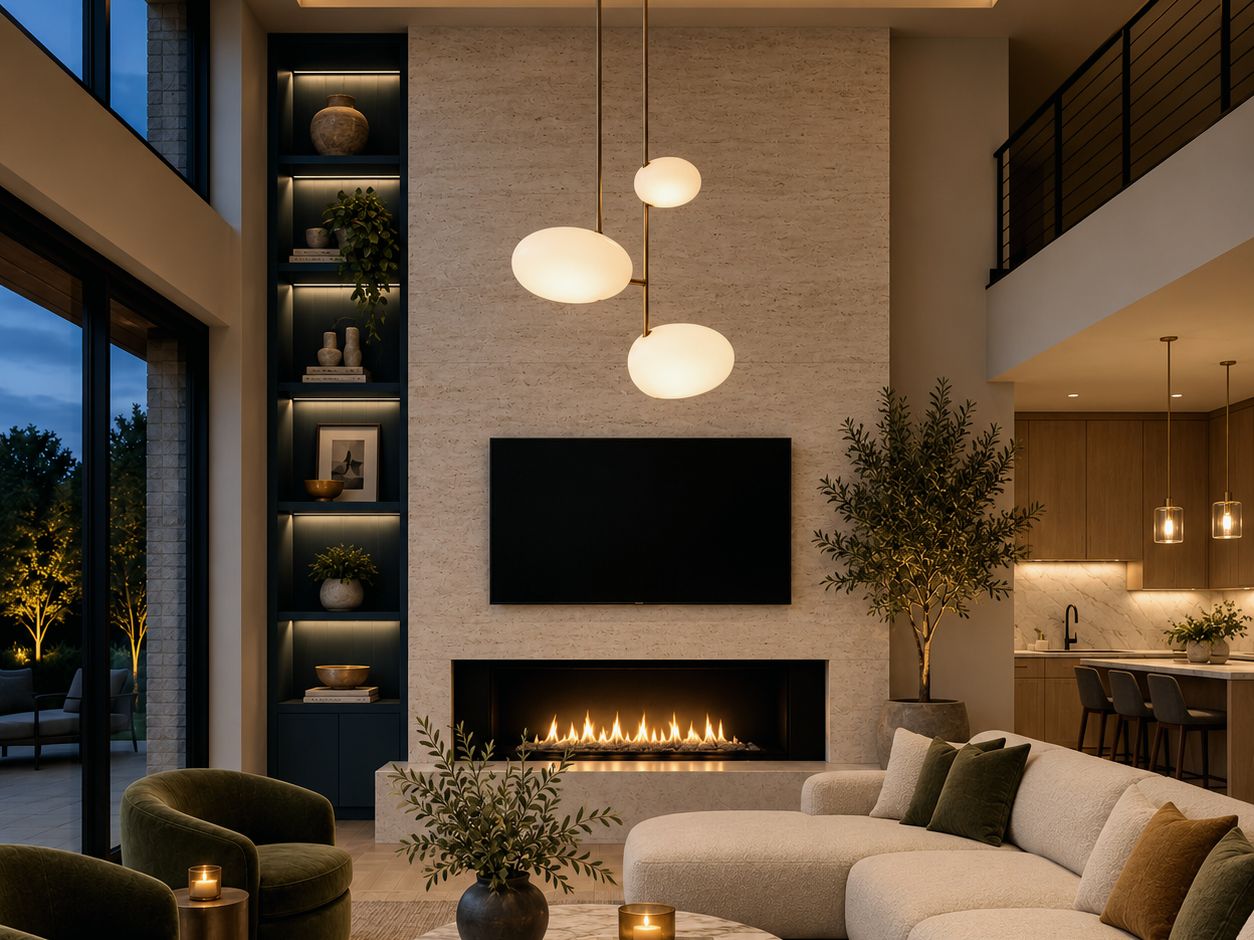
Single-family
Primary homes, second homes and estates, designed for one household and the way it lives.
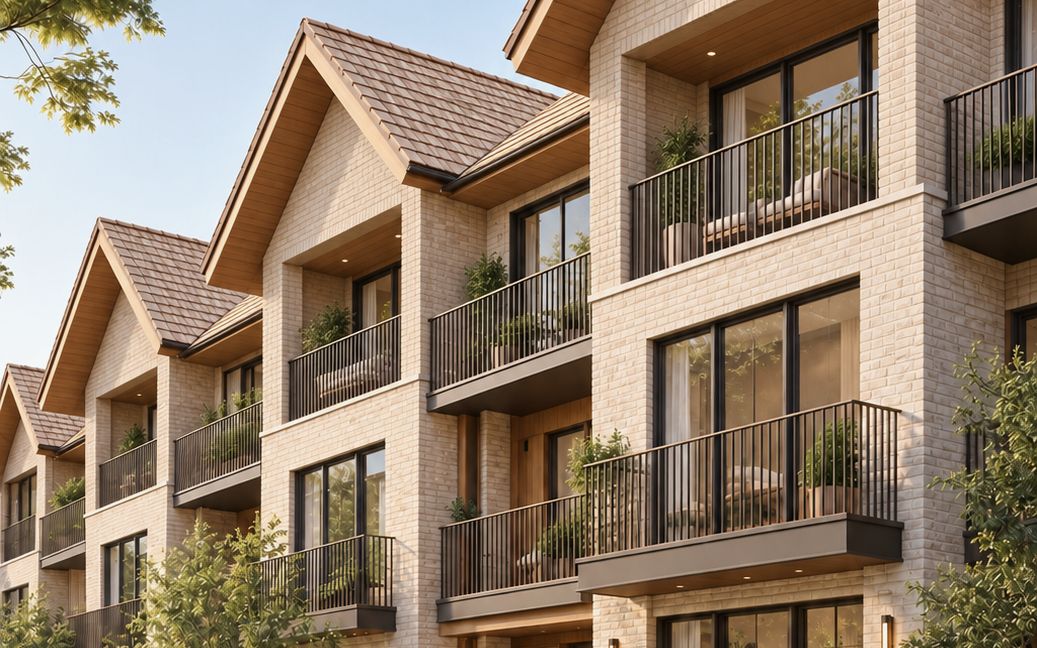
Multifamily
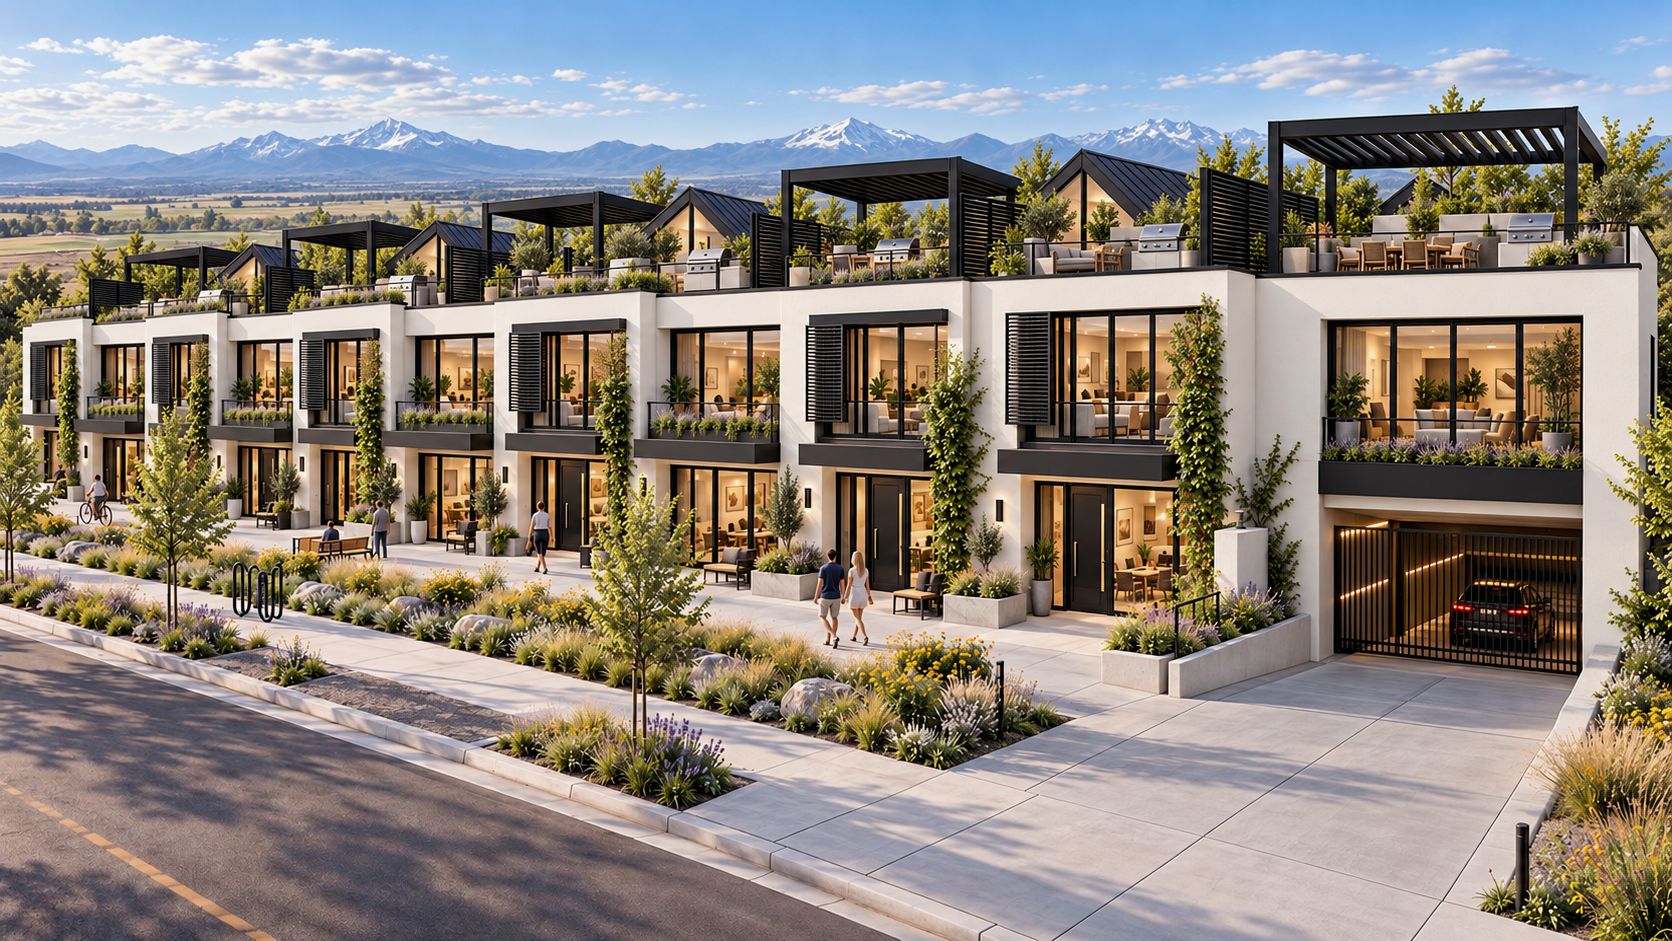
Luxury townhomes and boutique multifamily, where a consistent design standard lifts every unit and the community as a whole.
Inquire
New inquiries are welcome by email. Share the property location, the scope you have in mind and your timeline.